This is a preliminary AI study generated in real time and is not a certified appraisal. A professional, human-reviewed report takes 24 hours to 7 business days (3 business days on average). Talk to us on WhatsApp +55 11 91956-6435.
Suggested development type
Residential mid/high-rise
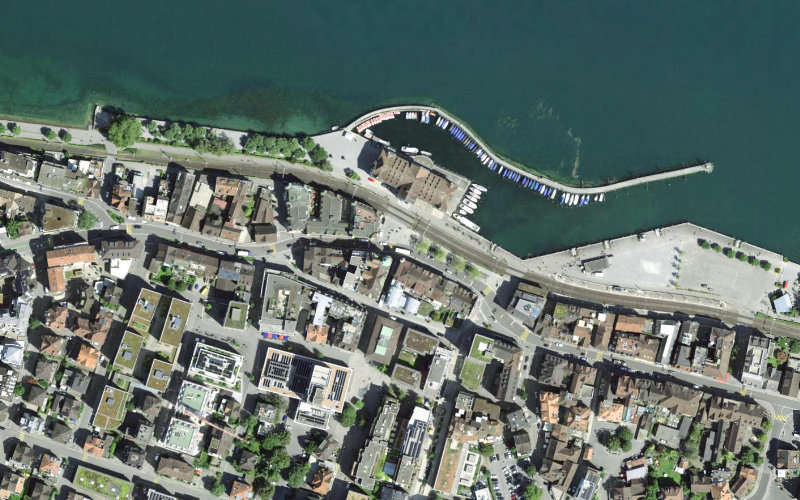
The zoning W3 permits medium-density residential development, making multi-family housing the best financial use for a 434 sqm plot near Lake Constance. High regional residential demand supports good absorption for modern apartments.
Estimated result (CHF)
Feasible with caveats
Plot area
434 sqm
Zoning
W3
Saleable area
302 sqm
Units
4
Potential GDV
CHF 2,480,484
Total cost
CHF 2,249,380
AI read
The site offers an attractive opportunity for a boutique multi-family residential project in Rorschach. With a plot area of 434 sqm, the development potential yields roughly 360 sqm of gross floor area, suitable for 3 to 4 modern condominiums. High regional market demand around Lake Constance secures strong resale values, though the compact plot size requires efficient architectural layout and basement parking solutions. Overall, the project is feasible with careful cost control on underground construction.
W3: Residential zone allowing up to three full floors plus set-back attic level for multi-family dwellings.
Risk traffic light
Alert
Quick read by dimension, derived from this study's assumptions. Indicative only, not due diligence.
Return
TIR 12.0%
Cycle duration
30 months
Cash exposure
44% of GDV in cash
Liquidity / sales
1 units/month
Competition
2 nearby scheme(s)
Legal and environmental
3 red flag(s) mapped
Deal structures
Indicative figures produced by the AI from this study's assumptions.
Cash purchase of the land
Indicative IRR (p.a.)
12%
Cash paid at acquisition
Land for units
Indicative IRR (p.a.)
18%
20% of GDV to the owner
Land for sales proceeds
Indicative IRR (p.a.)
16%
22% of GDV to the owner
A land-for-units structure suits the owner best by maximizing overall yield while deferring property gain tax (Grundstückgewinnsteuer), whereas a cash deal reduces developer equity pressure given the current low baseline margin.
Land value
Estimated cash value
CHF 550,000
Value per sqm of land
CHF 1,267
Deal without a study
CHF 480,000
Deal with a study
CHF 580,000
Click to unlockInformação disponível no dossiê completo — clique para desbloquear
Comparable plots nearby
Hauptstrasse, 9400 RorschachCHF 1,350/m²Source: Comparis Real Estate
Potential historic soil contamination listed in the cantonal Kataster der belasteten Standorte (KbS) · Proximity to urban infrastructure and historical railway/industrial activity
Time to consent
6 months
Consent cost
CHF 25,000
The site is an urban infill plot in Rorschach with favorable environmental buildability. Environmental due diligence must focus on checking the cantonal contaminated sites registry (KbS) and obtaining a dewatering permit due to the proximity of Lake Constance. Standard municipal approvals apply, making the site low-risk from an environmental conservation perspective.
Click to unlockInformação disponível no dossiê completo — clique para desbloquear
Preliminary AI estimates, not a technical report. Confirmation requires a topographic survey, soil boreholes and consultation with environmental authorities.
Full level (topographic) plan
Preliminary read of levels, slope, earthworks and drainage to size the scheme layout.
Relief class
gently undulating
Lowest level
398 m
Highest level
402 m
Total level difference
4 m
Average slope
5%
Maximum slope
9%
Fall direction
North towards Lake Constance
Cut volume
1,300 m³
Fill volume
100 m³
Earth balance
1,200 m³
Earthworks cost
CHF 75,000
Retaining works
Soldier pile wall (Rüstwand) or sheet piling with watertight lining, estimated at CHF 130,000
Drainage
Moderate surface run-off; high groundwater requires strict construction dewatering permit and sealed basement structure
Workable area by relief
95%
Impact on layout
The gentle 4m slope allows efficient single or double basement integration. Earthworks cost is driven mainly by spoil excavation and watertight retaining structures.
The plot exhibits a mild 5% gradient falling northward toward the lake. Basement excavation for a mid-rise residential building will yield approximately 1,200 m³ of net spoil. Retaining structures and temporary dewatering will be necessary during excavation, but topography presents no major structural constraints.
Click to unlockInformação disponível no dossiê completo — clique para desbloquear
Soil pre-diagnosis
The platform anticipates likely soil behaviour and tells you how many SPT boreholes to commission — before paying for the survey.
Likely soil type
Lacustrine fine deposits (Seeton) over glacial moraine and sub-Alpine Molasse sandstone
Bearing capacity
150-250 kPa in glacial deposits; moderate confidence pending core drilling
Water table
High groundwater table at 1.8 to 2.5 metres depth
Likely foundation
Combined Pile-Raft Foundation (Kombinierte Pfahl-Plattengründung) or reinforced raft with 'Weisse Wanne' waterproof basement
Geotechnical risk
medium — High groundwater table and soft lacustrine silts require deep foundations and waterproof basement execution.
Recommended boreholes
2 to 3 core drillings with standard penetration tests (SPT) down to 18-22 metres depth
Estimated survey cost
CHF 22,000
Foundation weight in cost
CHF 0
Subsurface soil comprises lacustrine sediments overlaying dense glacial moraine with a shallow water table. A mid/high-rise structure will require a waterproof concrete basement ('Weisse Wanne') and potential bored micro-piles to control settlement. The recommended geotechnical drilling campaign must confirm the exact depth of the load-bearing moraine layer.
Click to unlockInformação disponível no dossiê completo — clique para desbloquear
How we help with the soil study: we combine regional geology with local construction history to indicate soil type, expected bearing capacity, water table, likely foundation and the estimated survey cost. It does not replace the SPT test — it lets you negotiate knowing the geotechnical risk and commission the survey with the right scope.
Risks and red flags
· Tight profit margin (9.3%) vulnerable to construction cost overruns in the St. Gallen market
· Subsurface soil stability issues given proximity to Lake Constance requiring specialized foundations
Click to unlockInformação disponível no dossiê completo — clique para desbloquear
Next steps and documents
Obtain official land register extract (Grundbuchauszug) and zone confirmation from Rorschach municipality
Commission a preliminary geotechnical survey and contamination check (Kataster der belasteten Standorte)
Engage local architect to draft a preliminary feasibility study (Machbarkeitsstudie) optimizing W3 floor-area ratio
Click to unlockInformação disponível no dossiê completo — clique para desbloquear
Assumptions and sources
Assumes an Ausnützungsziffer (FAR) of 0.85 and standard Swiss construction costs (BKP 2) of CHF 4,200 per sqm gross floor area. Sales price assumption of CHF 8,200 per sqm saleable area aligns with current Rorschach residential market transactions for new builds.
· Gemeinde Rorschach - Baureglement und Zonenplan
· Wüest Partner Real Estate Market Reports Canton St. Gallen
· Swiss Federal Statistical Office (BFS) - Construction & Housing
Want to take this further?
If you own the site, we can prepare the full development appraisal. If you are a developer or investor, we can broker the introduction on this opportunity.